


Austin Maas
- Buy
- Sell
https://www.ruhlmortgage.com/BlakeEller.html
Description
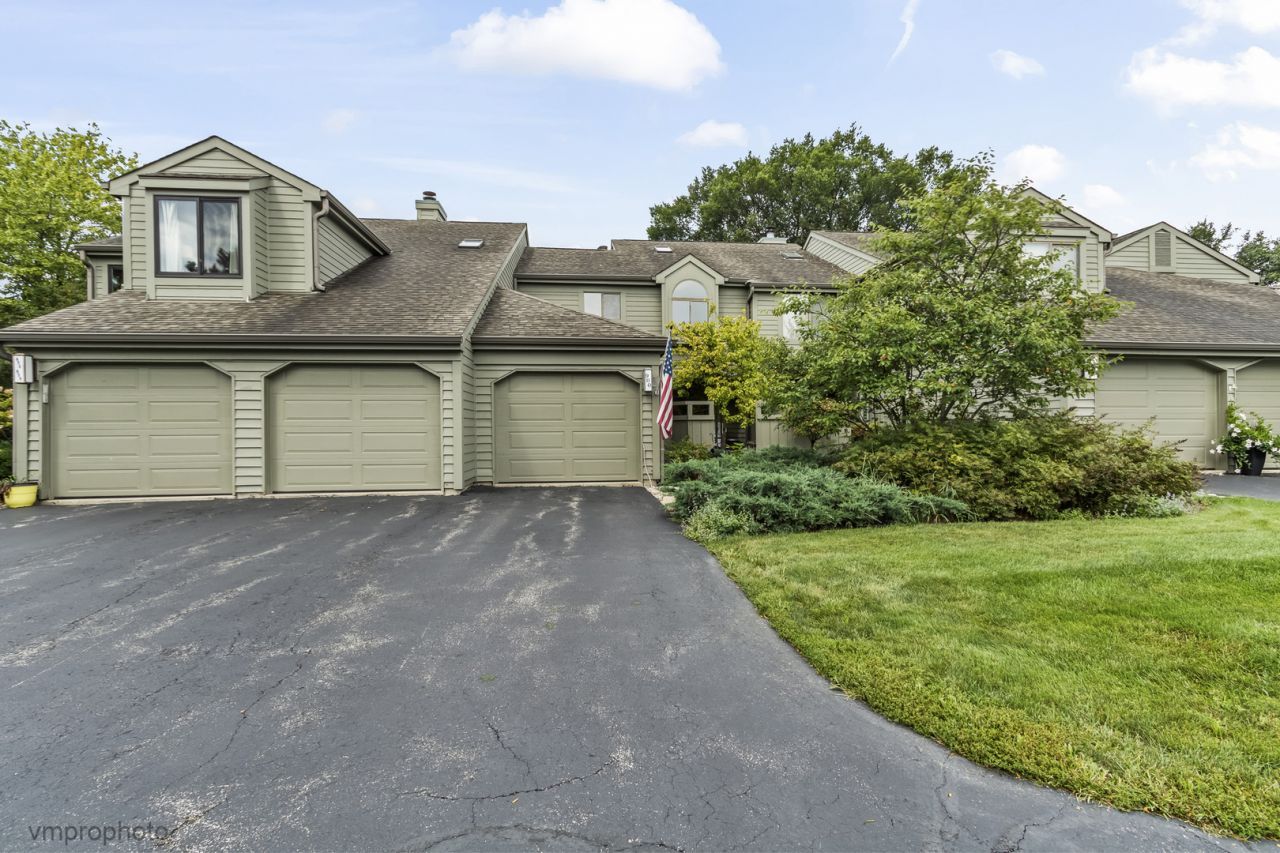
One of the few models with a direct entry garage into the open foyer. This home has been updated and has beautiful Western sunset views over the golf course. Tucked behind mature trees & offering open vistas allowing for a beautiful serene & private setting. The charming front porch welcomes you into this open and voluminous layout. A stunning designer-inspired powder room wows with intricate framed tile work, tiled walls & luxurious vessel sink. The study is enhanced with custom built in bookcases, but could also be converted to a formal dining room if needed. The remodeled kitchen boasts cherry shaker style cabinets, elegant in design with gleaming granite counters, task lighting, ample cabinet space & a breakfast bar. The sun-drenched Breakfast room has large windows and a sliding door accessing the deck & a cozy corner fireplace which elevates your dinner parties. The dramatic 2 story Living Room has straight line golf course views through the sliding door, a cozy fireplace, lots of wall space for TV placement and the exposed staircase with landing allows for sweeping views of course & pond through the large palladian window. A luxury Primary Suite is sun-lit boasting a walk-in and wall closet & sliding door to a juliet balcony, perfect for westernly breezes and serenading birds. The spa bathroom has been remodeled with an elevated vanity with dual sinks, soaker tub and large tiled shower, all set off by the skylight. The additional bedroom has a large walk in closet and updated private bath with tub and shower. Another exciting feature in this home is the full walk-out lower level which lives like a first floor. Sliding door opens up to a stone patio and golf course views & allows for additional outdoor private area. The wrap around fireplace adds coziness for the winter snowfalls and the coffee/wine bar with painted sink is perfect for entertaining. The updated full bath is an added feature and perfect for extended stay visitors. There is an additional storage room that is very spacious. LBS is known for the gated and luxury lifestyle - there are no communities that can compare. Enjoy the indoor/outdoor pools, hot tub, fitness center, pickle ball courts, tennis, walking path, beach, kayaks and an all around great sense of community and areas to get involved with. Owners have 4 ways of entry and exit into the community. This is a lifestyle like no other. and a rare offering of this model - very few come on the market! Hot Water Heater-2026, Water shut-off valve-2025, Powder Room remodel-2024, Lower Level Bathroom Remodel-2023, New Heat Pump & A/C, Disposal - 2022
Property Highlights
Property Type: Residential - Townhouse
Total Living Area SF: 2,438
Walkout Basement
Garage Size: 1
Attached Garage
Built in 1988
Elementary School: North Barrington Elementary Scho
High School: Barrington High School
Middle School: Barrington Middle School-Prairie
Two Fireplaces
General Information
Bedrooms: 2
Bathrooms: 4
Sqft: 2,438
County: Lake
High School: Barrington High School
Subdivision: Lake Barrington Shores
Listed By:
Baird & Warner
847-381-1855
MRED MLS
MLS ID: 12747885
Room Information
Library: 12X12
Game Room: 18X11
Bedroom 2: 18X11
Dining Room: 14X13
Family Room: 23X12
Kitchen: 11X10
Laundry: 14X9
Living Room: 22X13
Primary Bedroom: 22X12
Shown By
Get in Touch
Shown By
Contact an agent to learn more about
900 Shoreline Road, Lake Barrington, IL 60010.
Mortgage Calculator

Call or Click to get Pre-Approved!
563-441-1862
toll free 866-441-1862
Customize Your Rate
| Loan Type | 30 Year Fixed | FHA 30 Year Fixed | 15 Year Fixed |
| Purchase Price | $449,900 | $449,900 | $449,900 |
| Down Payment | $89,980 | $15,747 | $112,475 |
| Monthly Mortgage Amount | $2,275 | $2,792 | $2,825 |
| Taxes | $626 | $626 | $626 |
| Insurance | $100 | $100 | $100 |
| HOA/Dues/Fees | $0 | $0 | $0 |
| Monthly Mortage Insurance | $0 | $198 | $0 |
| Monthly Estimated Total | $3,032 | $3,747 | $3,582 |
Austin Maas
REALTOR®
Office: (563) 288-2997
Cell: (319) 325-0367
Licensed in IA
Muscatine Office
226 East 2nd Street
Muscatine, IA 52761
(563) 264-0240
Muscatine, IA 52761
(563) 264-0240

Member Participants (and their affiliated licensees, if applicable) shall indicate on their websites that IDX information is provided exclusively for consumers’ personal non-commercial use, that it may not be used for any purpose other than to identify prospective properties consumers may be interested in purchasing, that the data is deemed reliable but is not guaranteed by MLS GRID, and that the use of the MLS GRID Data may be subject to an end user license agreement prescribed by the Member Participant’s applicable MLS if any and as amended from time to time. MLS GRID may, at its discretion, require use of other disclaimers as necessary to protect Member Participant, and/or their MLS from liability.
Based on information submitted to the MLS GRID. All data is obtained from various sources and may not have been verified by broker or MLS GRID. Supplied Open House Information is subject to change without notice. All information should be independently reviewed and verified for accuracy. Properties may or may not be listed by the office/agent presenting the information.
Privacy Policy / DMCA Notice / ADA Accessibility


This site is hosted, designed and copyright
© 1994 - 2026 by
Delta Media Group, Inc. -- Patent Pending --
Agent License Information: Licensed in IA