


Austin Maas
- Buy
- Sell
https://www.ruhlmortgage.com/BlakeEller.html
Description
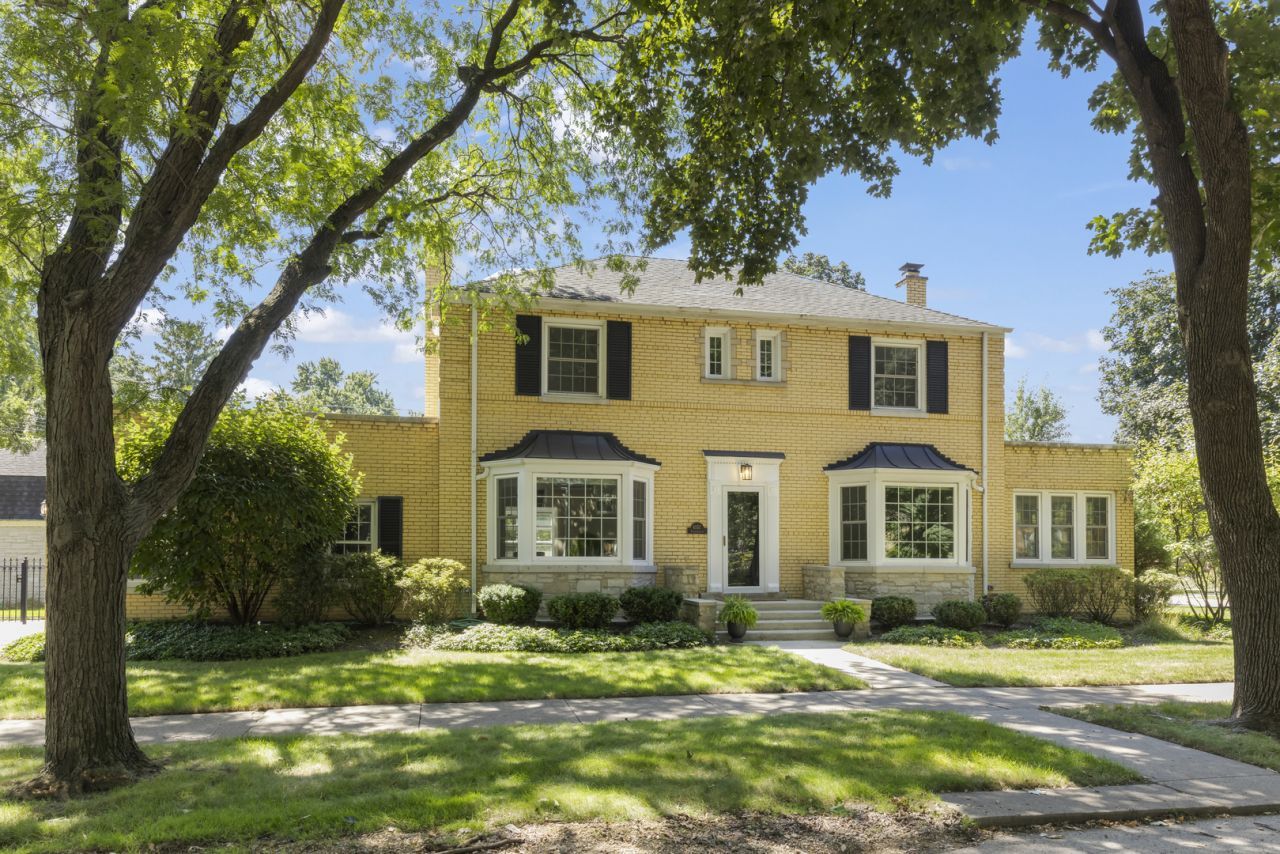
This classic center-entry brick Colonial has been lovingly maintained and updated over the years while preserving it's character. Hardwood floors run throughout the main level and continue upstairs. The living room is anchored by a beautiful gas fireplace and oversized bay window, separate dining room first-floor den is used as a playroom. Surrounded by windows the sunroom is the perfect home office. The eat in kitchen is bright and inviting with lots of storage, granite countertops and stainless steel appliances. Just beyond, the cozy family room overlooks the professionally landscaped backyard, complete with a patio, brick garage, and wrought iron fencing. Upstairs you'll find three generously sized bedrooms, including a spacious primary bedroom with a walk-in closet. The shared hall bath was renovated in 2019. The finished basement adds even more usable living space with a recreation room, decorative electric fireplace, wet bar, and stunning full bath. The care this home has received is evident throughout. Major improvements include 31 energy-efficient windows, flood control and French drain systems, newer entry and storm doors, updated front porch and stairs, a newer furnace, new hot water heater. Location is everything, and this one is hard to beat. Enjoy easy access to the Metra, Forest Preserves, shopping, restaurants, and everything that makes Wildwood one of Chicago's most sought-after neighborhoods. Homes on streets like this don't come available very often. Come see why so many people are proud to call Wildwood home.
Property Highlights
Property Type: Residential - Single Family
Total Living Area SF: 2,164
Garage Size: 2
Attached Garage
Built in 1944
Elementary School: Beard Elementary School
High School: William Howard Taft High School
Middle School: Wildwood Elementary School
Brick Exterior
Two Fireplaces
General Information
Bedrooms: 3
Bathrooms: 3
Sqft: 2,164
County: Cook
High School: William Howard Taft High School
Listed By:
@properties Christies International Real Estate
847-692-5522
MRED MLS
MLS ID: 12738824
Room Information
Sun Room: 15X10
Sitting Room: 15X10
Breakfast Room: 13X7
Bar/Entertainment: 11X7
Bedroom 2: 17X12
Bedroom 3: 14X11
Dining Room: 17X13
Family Room: 25X10
Kitchen: 13X9
Living Room: 26X14
Primary Bedroom: 17X14
Shown By
Get in Touch
Shown By
Contact an agent to learn more about
6557 N Ponchartrain Boulevard, Chicago, IL 60646.
Mortgage Calculator

Call or Click to get Pre-Approved!
563-441-1862
toll free 866-441-1862
Customize Your Rate
| Loan Type | 30 Year Fixed | FHA 30 Year Fixed | 15 Year Fixed |
| Purchase Price | $875,000 | $875,000 | $875,000 |
| Down Payment | $175,000 | $30,625 | $218,750 |
| Monthly Mortgage Amount | $4,424 | $5,360 | $5,494 |
| Taxes | $1218 | $1218 | $1218 |
| Insurance | $100 | $100 | $100 |
| HOA/Dues/Fees | $0 | $0 | $0 |
| Monthly Mortage Insurance | $0 | $525 | $0 |
| Monthly Estimated Total | $5,897 | $7,358 | $6,967 |
Austin Maas
REALTOR®
Office: (563) 288-2997
Cell: (319) 325-0367
Licensed in IA
Muscatine Office
226 East 2nd Street
Muscatine, IA 52761
(563) 264-0240
Muscatine, IA 52761
(563) 264-0240

Member Participants (and their affiliated licensees, if applicable) shall indicate on their websites that IDX information is provided exclusively for consumers’ personal non-commercial use, that it may not be used for any purpose other than to identify prospective properties consumers may be interested in purchasing, that the data is deemed reliable but is not guaranteed by MLS GRID, and that the use of the MLS GRID Data may be subject to an end user license agreement prescribed by the Member Participant’s applicable MLS if any and as amended from time to time. MLS GRID may, at its discretion, require use of other disclaimers as necessary to protect Member Participant, and/or their MLS from liability.
Based on information submitted to the MLS GRID. All data is obtained from various sources and may not have been verified by broker or MLS GRID. Supplied Open House Information is subject to change without notice. All information should be independently reviewed and verified for accuracy. Properties may or may not be listed by the office/agent presenting the information.
Privacy Policy / DMCA Notice / ADA Accessibility


This site is hosted, designed and copyright
© 1994 - 2026 by
Delta Media Group, Inc. -- Patent Pending --
Agent License Information: Licensed in IA