


Austin Maas
- Buy
- Sell
https://www.ruhlmortgage.com/BlakeEller.html
Open Houses
Mon, Sep 7th 11:30am - 2:30pm
Description
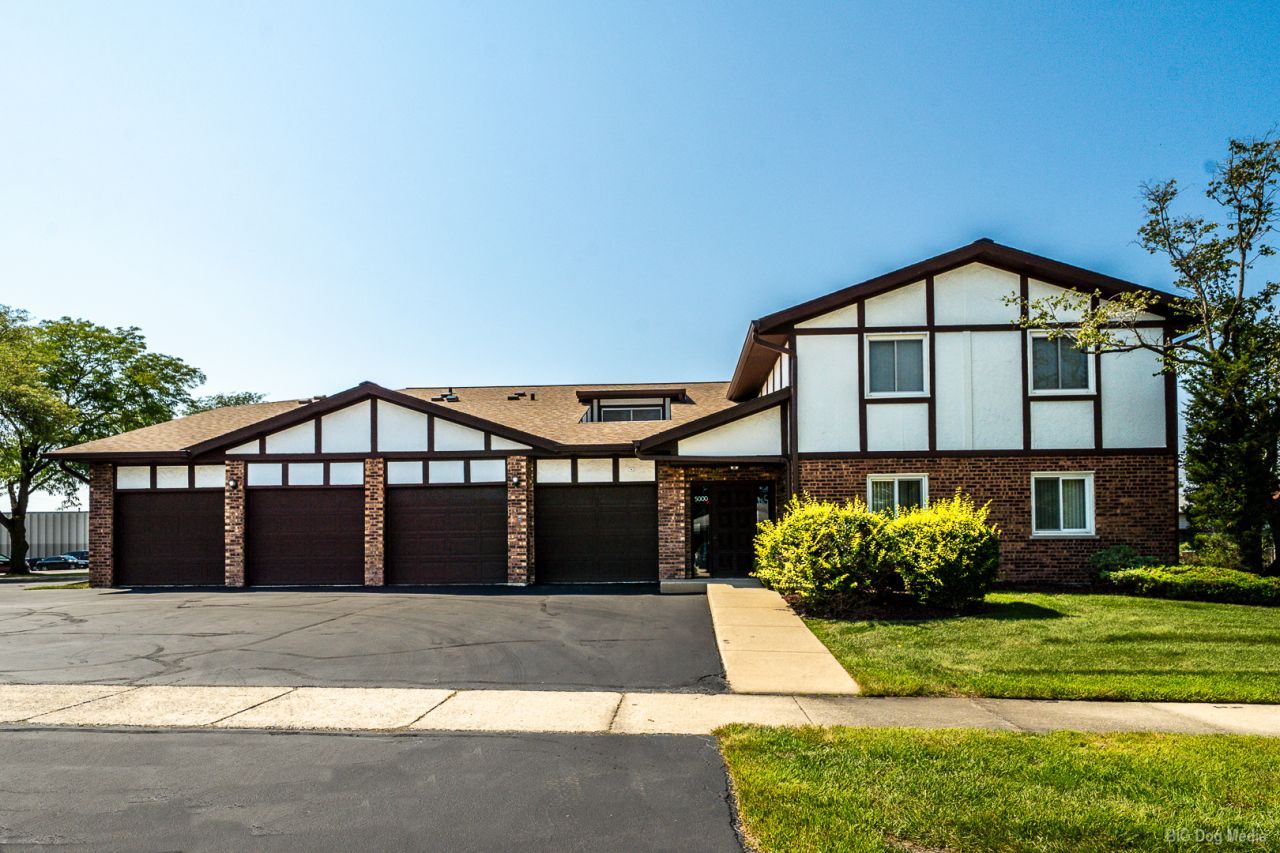
Turn the Key and Move In - A Home That Feels Instantly Yours. Step inside this beautifully updated 1,100 sq ft ground level condo and feel the warmth of a space that's been cared for, loved, and thoughtfully modernized. The layout is easy and comfortable, with bright living areas that welcome you in and make everyday life feel simple. The primary bedroom offers a peaceful retreat with a walk-in closet and a private half bath - a quiet corner of the home that feels just for you. Everywhere you look, the upgrades tell a story of pride and attention: remodeled kitchen and bathrooms, new oversized sliding patio door (2020), updated washer and dryer (2022), and a full suite of 2025 improvements including bedroom windows, LVP flooring, plush carpeting, fresh lighting, and new interior door hardware. Even the essentials have been cared for, with an updated furnace and water heater. And with the HOA replacing the roof and gutters in 2025, you can settle in knowing the big things are already done. This is a home where you can truly exhale - where comfort meets convenience, and where moving in feels less like a task and more like a moment you've been waiting for. Turn the key and start your next chapter.
Property Highlights
Property Type: Residential - Condominium
Total Living Area SF: 1,100
Garage Size: 1
Attached Garage
Built in 1979
Elementary School: Hazelgreen Elementary School
High School: A B Shepard High School (Campus
Middle School: Prairie Junior High School
Brick Exterior
General Information
Bedrooms: 2
Bathrooms: 2
Sqft: 1,100
County: Cook
High School: A B Shepard High School (Campus
Subdivision: Laramie Square West
Listed By:
Better Homes & Gardens Real Estate
708-859-0909
MRED MLS
MLS ID: 12746681
Room Information
Bedroom 2: 14X10
Dining Room: 13X10
Kitchen: 14X9
Laundry: 9X7
Living Room: 17X13
Primary Bedroom: 15X12
Shown By
Get in Touch
Shown By
Contact an agent to learn more about
5000 W 122nd Street, Unit 1A, Alsip, IL 60803.
Mortgage Calculator

Call or Click to get Pre-Approved!
563-441-1862
toll free 866-441-1862
Customize Your Rate
| Loan Type | 30 Year Fixed | FHA 30 Year Fixed | 15 Year Fixed |
| Purchase Price | $219,900 | $219,900 | $219,900 |
| Down Payment | $43,980 | $7,697 | $54,975 |
| Monthly Mortgage Amount | $1,112 | $1,365 | $1,381 |
| Taxes | $306 | $306 | $306 |
| Insurance | $100 | $100 | $100 |
| HOA/Dues/Fees | $0 | $0 | $0 |
| Monthly Mortage Insurance | $0 | $97 | $0 |
| Monthly Estimated Total | $1,518 | $1,868 | $1,787 |
Austin Maas
REALTOR®
Office: (563) 288-2997
Cell: (319) 325-0367
Licensed in IA
Muscatine Office
226 East 2nd Street
Muscatine, IA 52761
(563) 264-0240
Muscatine, IA 52761
(563) 264-0240

Member Participants (and their affiliated licensees, if applicable) shall indicate on their websites that IDX information is provided exclusively for consumers’ personal non-commercial use, that it may not be used for any purpose other than to identify prospective properties consumers may be interested in purchasing, that the data is deemed reliable but is not guaranteed by MLS GRID, and that the use of the MLS GRID Data may be subject to an end user license agreement prescribed by the Member Participant’s applicable MLS if any and as amended from time to time. MLS GRID may, at its discretion, require use of other disclaimers as necessary to protect Member Participant, and/or their MLS from liability.
Based on information submitted to the MLS GRID. All data is obtained from various sources and may not have been verified by broker or MLS GRID. Supplied Open House Information is subject to change without notice. All information should be independently reviewed and verified for accuracy. Properties may or may not be listed by the office/agent presenting the information.
Privacy Policy / DMCA Notice / ADA Accessibility


This site is hosted, designed and copyright
© 1994 - 2026 by
Delta Media Group, Inc. -- Patent Pending --
Agent License Information: Licensed in IA