


Austin Maas
- Buy
- Sell
https://www.ruhlmortgage.com/BlakeEller.html
Description
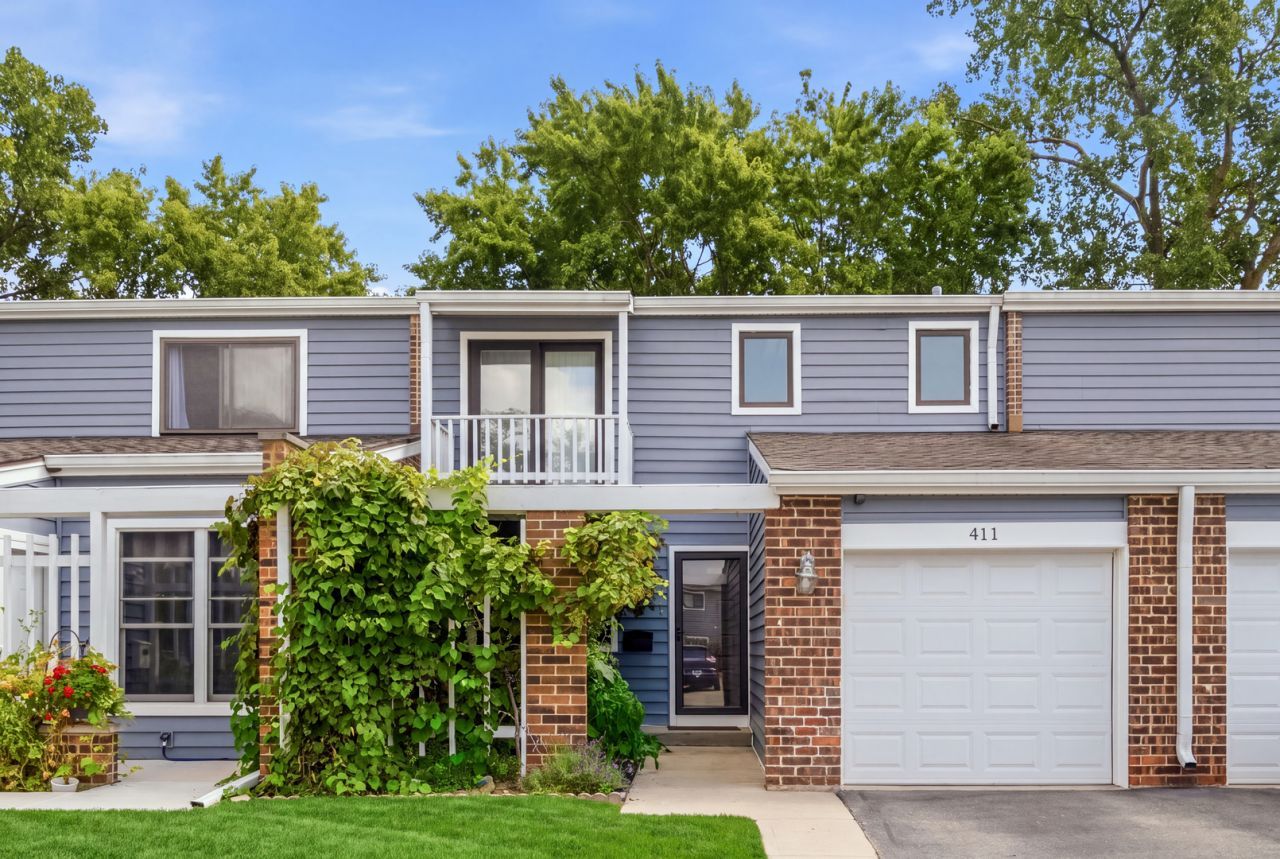
Welcome to this beautifully updated townhome in sought-after Harmony Village! One of the largest floor plans in the community, this 3-bedroom, 2.1-bath home offers an open layout with hardwood flooring throughout, abundant natural light, and a full finished basement with a full bath, family room, and dedicated office workspace. The main level features a living room and kitchen with an eat-in area and appliances replaced in 2024. The primary suite includes a private balcony, perfect for morning coffee or unwinding in the evening. Enjoy the outdoors from the newly painted deck or private front porch, complete with a charming garden featuring grapes and tomatoes. Numerous updates include windows replaced by the HOA in 2024, roof replaced in 2023, new exterior doors, energy-efficient furnace and HVAC system with GVAC updated in 2024 and heat exchanger replaced in 2025, new water heater, new siding, updated bathrooms with double-sink vanities, new washer and dryer, and updated first-floor lighting in 2026. Additional features include a working home security system, updated metal stair banisters, freshly painted first floor, second floor painted in 2025, updated basement vents, and newly painted basement ceiling. The attached garage and extra-long driveway provide excellent parking and storage. Ideally located on a quiet cul-de-sac with open green space just outside your door, Harmony Village offers beautifully maintained grounds and an array of amenities, including a community pool, clubhouse, playground, neighborhood pond views, and walking paths. Enjoy easy access to Downtown Wheeling's Restaurant Row, featuring a variety of local restaurants, coffee shops, and breweries. Nearby attractions include Heritage Park, a 100+ acre nature and recreation area featuring a sports complex, performance pavilion, lake, walking paths, and gathering spaces. The Wheeling Metra station and major roadways offer convenient commuting, while O'Hare International Airport is approximately 20-25 minutes away. This is also an investor-friendly community with rentals allowed, offering an excellent opportunity for both homeowners and investors!
Property Highlights
Property Type: Residential - Townhouse
Total Living Area SF: 1,900
Garage Size: 1
Attached Garage
Built in 1974
Elementary School: Walt Whitman Elementary School
High School: Wheeling High School
Middle School: Oliver W Holmes Middle School
Cul-De-Sac Lot
Brick Exterior
General Information
Bedrooms: 3
Bathrooms: 3
Sqft: 1,900
County: Cook
High School: Wheeling High School
Subdivision: Harmony Village
Listed By:
Compass
847-906-1872
MRED MLS
MLS ID: 12745921
Room Information
Family Room - Down: 20X13
Foyer: 5X6
Storage: 08X03
Balcony/Porch/Lanai: 6X4
Bedroom 2: 14X13
Bedroom 3: 13X12
Dining Room: 10X09
Family Room: 12X10
Kitchen: 10X09
Laundry: 09X08
Living Room: 17X15
Primary Bedroom: 17X15
Shown By
Get in Touch
Shown By
Contact an agent to learn more about
411 Hickory Drive, Unit 411, Wheeling, IL 60090.
Mortgage Calculator

Call or Click to get Pre-Approved!
563-441-1862
toll free 866-441-1862
Customize Your Rate
| Loan Type | 30 Year Fixed | FHA 30 Year Fixed | 15 Year Fixed |
| Purchase Price | $375,000 | $375,000 | $375,000 |
| Down Payment | $75,000 | $13,125 | $93,750 |
| Monthly Mortgage Amount | $1,896 | $2,327 | $2,354 |
| Taxes | $522 | $522 | $522 |
| Insurance | $100 | $100 | $100 |
| HOA/Dues/Fees | $0 | $0 | $0 |
| Monthly Mortage Insurance | $0 | $165 | $0 |
| Monthly Estimated Total | $2,527 | $3,123 | $2,985 |
Austin Maas
REALTOR®
Office: (563) 288-2997
Cell: (319) 325-0367
Licensed in IA
Muscatine Office
226 East 2nd Street
Muscatine, IA 52761
(563) 264-0240
Muscatine, IA 52761
(563) 264-0240

Member Participants (and their affiliated licensees, if applicable) shall indicate on their websites that IDX information is provided exclusively for consumers’ personal non-commercial use, that it may not be used for any purpose other than to identify prospective properties consumers may be interested in purchasing, that the data is deemed reliable but is not guaranteed by MLS GRID, and that the use of the MLS GRID Data may be subject to an end user license agreement prescribed by the Member Participant’s applicable MLS if any and as amended from time to time. MLS GRID may, at its discretion, require use of other disclaimers as necessary to protect Member Participant, and/or their MLS from liability.
Based on information submitted to the MLS GRID. All data is obtained from various sources and may not have been verified by broker or MLS GRID. Supplied Open House Information is subject to change without notice. All information should be independently reviewed and verified for accuracy. Properties may or may not be listed by the office/agent presenting the information.
Privacy Policy / DMCA Notice / ADA Accessibility


This site is hosted, designed and copyright
© 1994 - 2026 by
Delta Media Group, Inc. -- Patent Pending --
Agent License Information: Licensed in IA