


Austin Maas
- Buy
- Sell
https://www.ruhlmortgage.com/BlakeEller.html
Description
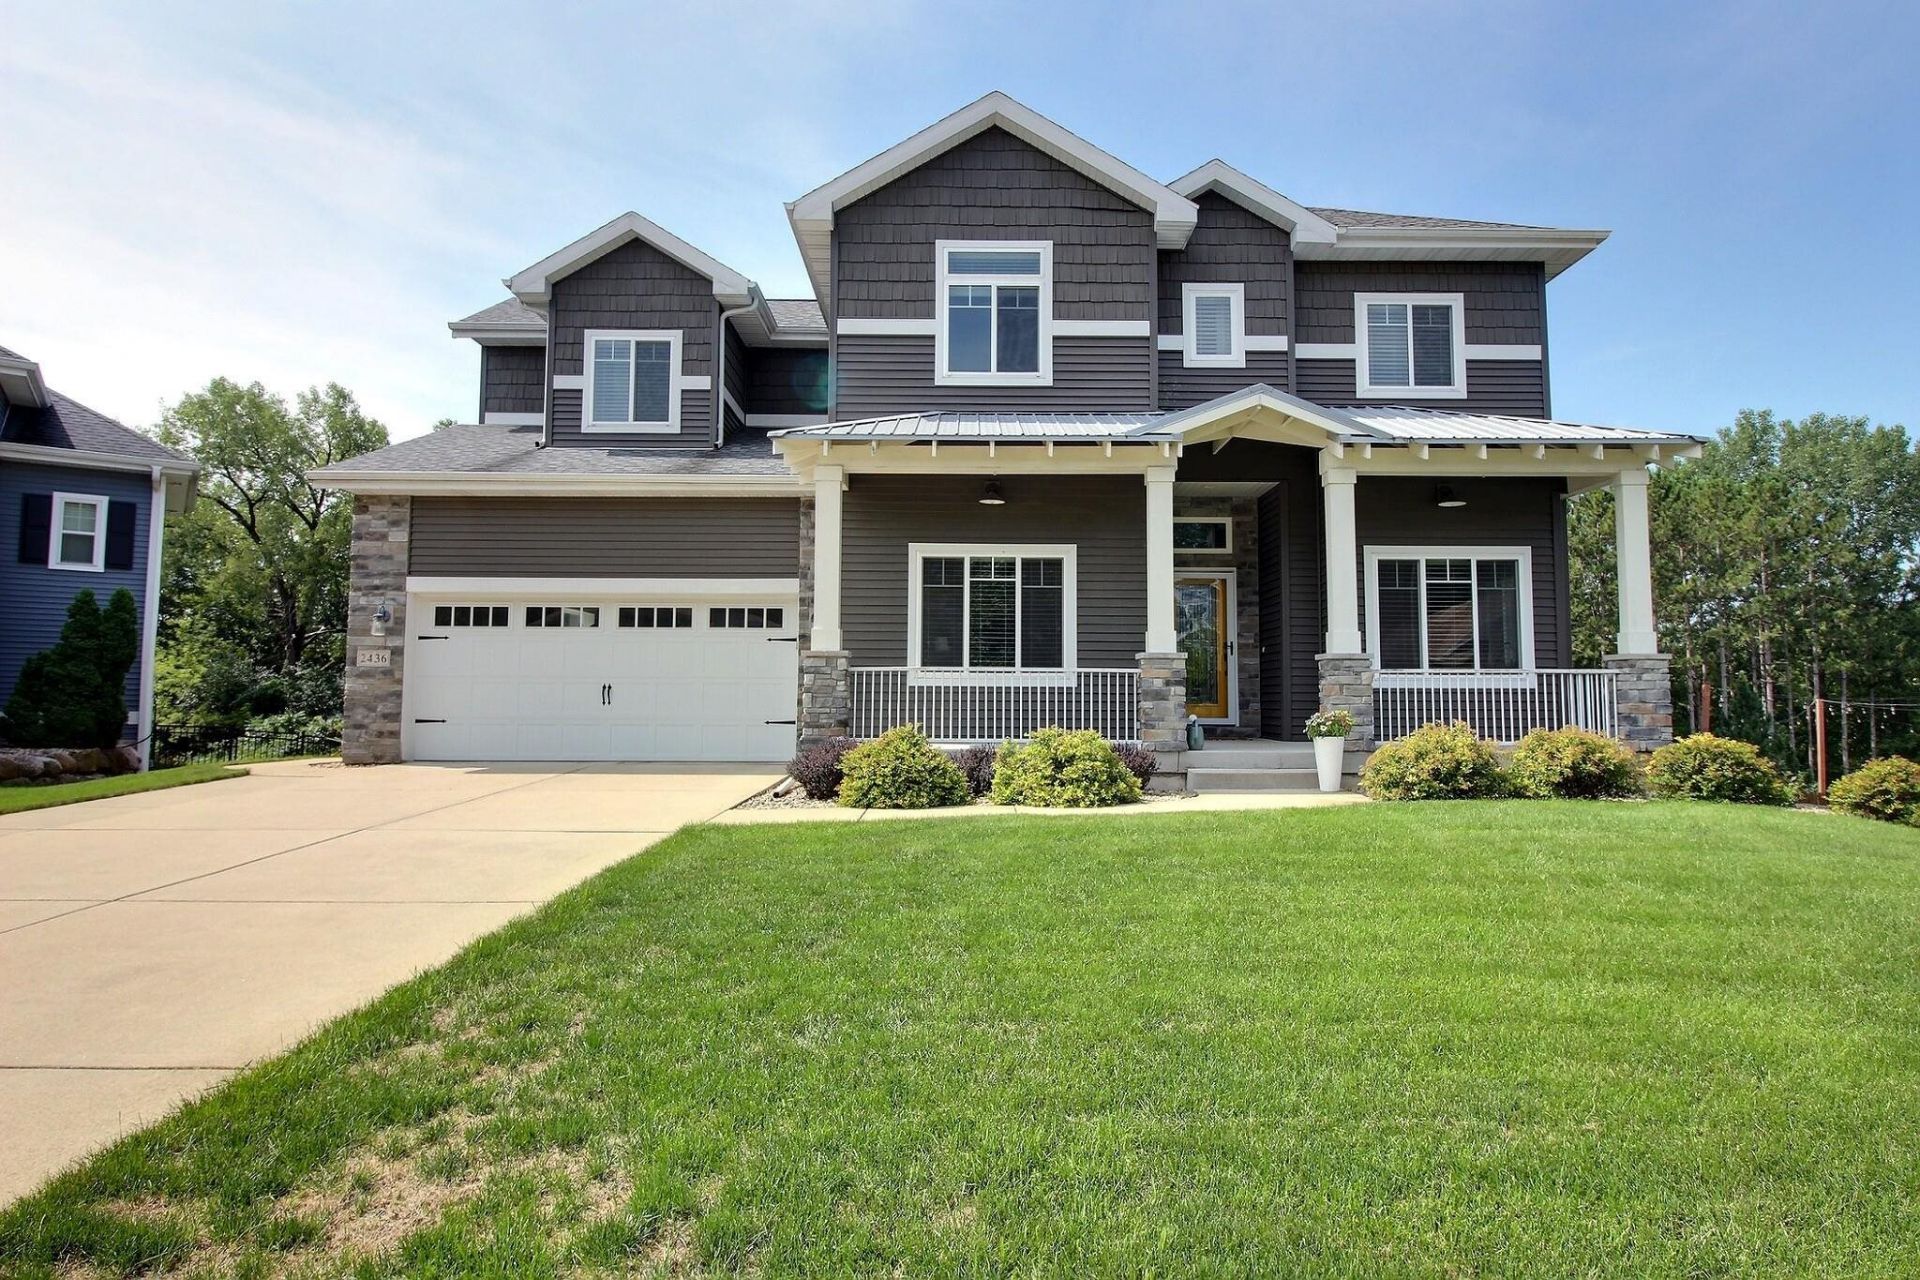
Tucked privately at the end of a quiet cul-de-sac, this custom home backs directly to the Ice Age Trail for rare, permanent privacy and scenic nature views. The main level features 10-foot ceilings, oversized windows, and a chef's kitchen with a massive island. Just off the dining area, a covered screened porch and deck feature a built-in fireplace overlooking the protected backdrop. Upstairs, the vaulted primary suite includes a soaking tub, dual vanity, and custom tile shower, along with three additional spacious bedrooms. Everyday convenience is built in with a dedicated mudroom off the 3-car garage, main and second-floor laundry, and an unfinished walkout lower level with 9-foot ceilings and full exposure ready for future expansion.
Property Highlights
Property Type: Residential - Single Family
Total Living Area SF: 3,214
Garage Size: 3
Built in 2015
Elementary School: Olson
High School: Memorial
Middle School: Toki
Stone Exterior
General Information
Bedrooms: 4
Bathrooms: 3
Sqft: 3,214
County: Dane
High School: Memorial
Subdivision: Hawk's Creek
Listed By:
RE/MAX Preferred
andrew@juliebolligteam.com
SCWMLS
MLS ID: 2030980
Room Information
Primary Bedroom: 17x17 Level U
Bedroom 2: 15x11 Level U
Bedroom 3: 15x11 Level U
Bedroom 4: 15x14 Level U
Kitchen: 17x12 Level M
Laundry Room: 06x09 Level U
Living/Great Room: 18x16 Level M
Listing Courtesy of:
RE/MAX Preferred
Agency Contact: andrew@juliebolligteam.com

Shown By
Get in Touch
Shown By
Contact an agent to learn more about
2436 Trevor Way, Madison, WI 53719.
Mortgage Calculator

Call or Click to get Pre-Approved!
563-441-1862
toll free 866-441-1862
Customize Your Rate
| Loan Type | 30 Year Fixed | FHA 30 Year Fixed | 15 Year Fixed |
| Purchase Price | $849,900 | $849,900 | $849,900 |
| Down Payment | $169,980 | $29,747 | $212,475 |
| Monthly Mortgage Amount | $4,298 | $5,206 | $5,336 |
| Taxes | $1183 | $1183 | $1183 |
| Insurance | $100 | $100 | $100 |
| HOA/Dues/Fees | $0 | $0 | $0 |
| Monthly Mortage Insurance | $0 | $374 | $0 |
| Monthly Estimated Total | $5,729 | $7,011 | $6,767 |
Austin Maas
REALTOR®
Office: (563) 288-2997
Cell: (319) 325-0367
Licensed in IA
Muscatine Office
226 East 2nd Street
Muscatine, IA 52761
(563) 264-0240
Muscatine, IA 52761
(563) 264-0240
This information, provided by seller, listing broker, and other parties, may not have been verified.
Copyright © 2026 South Central Wisconsin MLS Corporation. All rights reserved
Privacy Policy / DMCA Notice / ADA Accessibility


This site is hosted, designed and copyright
© 1994 - 2026 by
Delta Media Group, Inc. -- Patent Pending --
Agent License Information: Licensed in IA