


Austin Maas
- Buy
- Sell
https://www.ruhlmortgage.com/BlakeEller.html
Description
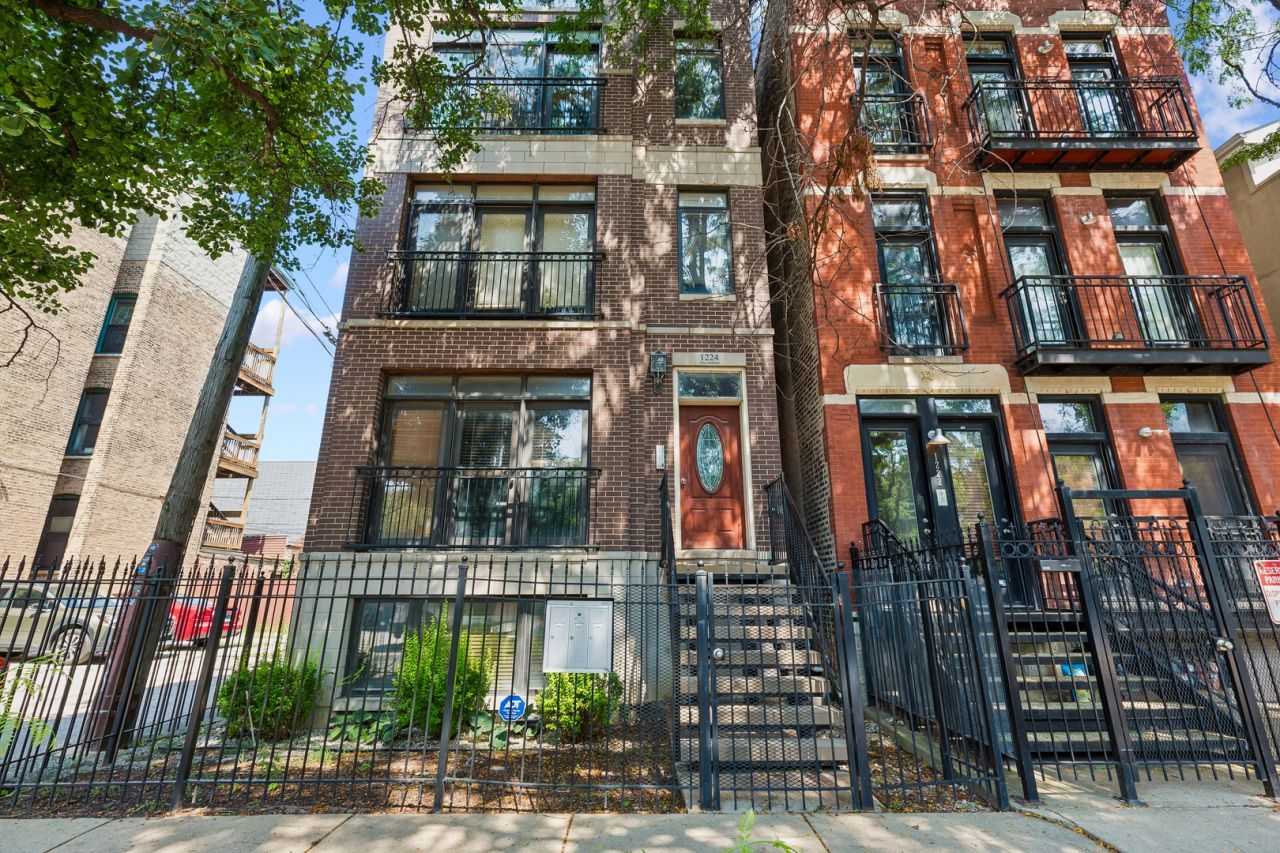
Set in the energetic area of Fulton Market and West Town is this all brick 2 bedroom ~ 2 bathroom penthouse condo with an expansive 900 sq. feet private rooftop terrace spanning the entire footprint of the unit and offering 360 degree panoramic skyline views. Truly an entertainer's dream. This oasis provides the ultimate outdoor retreat with plenty of space for lounging, dining, and entertaining with Trek decking plus a large pet friendly Astro-Turf green turf area with its own water source. Inside enjoy vaulted ceilings with wooden beams, approx. 1500 sq. ft, oak hardwood floors throughout, south, north, and west facing windows flood the home with natural light. The open-concept living room, dining area, and kitchen has a breakfast bar for stools, a wine refrigerator and plenty of cabinetry. All kitchen appliances new as of 2023. The furnace, a/c condenser and the 75 gallon water tank installed in 2022. The primary bedroom includes a walk-in closet, and the en-suite bathroom features a double-sink vanity, ample storage, a whirlpool tub, and a separate steam shower with a private 12' x 10' deck perfect for grilling and dining. The 2nd bedrooms is generously proportioned. One easy-access garage parking space (separate single stall space) and one huge organized walk-in storage room is included. All this and an incredible location with easy access to Fulton Market, Grand Avenue, West Loop, Ukrainian Village, River West, as well as steps from some of Chicago's best dining, shopping, and nightlife, with easy access to the 90/94 expressway for a quick commute and the Blue line station.
Property Highlights
Property Type: Residential - Condominium
Total Living Area SF: 1,500
Garage Size: 1
Built in 2006
School District: District 299
Sauna
Brick Exterior
One Fireplace
General Information
Bedrooms: 2
Bathrooms: 2
Sqft: 1,500
County: Cook
Listed By:
Baird & Warner
312-640-7010
MRED MLS
MLS ID: 12746453
Room Information
Storage: 5X4
Terrace: 49X19
Balcony/Porch/Lanai: 12X10
Bedroom 2: 11X9
Dining Room: COMBO
Kitchen: 18X14
Living Room: 20X18
Primary Bedroom: 14X13
Shown By
Get in Touch
Shown By
Contact an agent to learn more about
1224 W Hubbard Street , Unit 3, Chicago, IL 60642.
Mortgage Calculator

Call or Click to get Pre-Approved!
563-441-1862
toll free 866-441-1862
Customize Your Rate
| Loan Type | 30 Year Fixed | FHA 30 Year Fixed | 15 Year Fixed |
| Purchase Price | $645,000 | $645,000 | $645,000 |
| Down Payment | $129,000 | $22,575 | $161,250 |
| Monthly Mortgage Amount | $3,261 | $4,003 | $4,050 |
| Taxes | $898 | $898 | $898 |
| Insurance | $100 | $100 | $100 |
| HOA/Dues/Fees | $0 | $0 | $0 |
| Monthly Mortage Insurance | $0 | $284 | $0 |
| Monthly Estimated Total | $4,347 | $5,373 | $5,136 |
Austin Maas
REALTOR®
Office: (563) 288-2997
Cell: (319) 325-0367
Licensed in IA
Muscatine Office
226 East 2nd Street
Muscatine, IA 52761
(563) 264-0240
Muscatine, IA 52761
(563) 264-0240

Member Participants (and their affiliated licensees, if applicable) shall indicate on their websites that IDX information is provided exclusively for consumers’ personal non-commercial use, that it may not be used for any purpose other than to identify prospective properties consumers may be interested in purchasing, that the data is deemed reliable but is not guaranteed by MLS GRID, and that the use of the MLS GRID Data may be subject to an end user license agreement prescribed by the Member Participant’s applicable MLS if any and as amended from time to time. MLS GRID may, at its discretion, require use of other disclaimers as necessary to protect Member Participant, and/or their MLS from liability.
Based on information submitted to the MLS GRID. All data is obtained from various sources and may not have been verified by broker or MLS GRID. Supplied Open House Information is subject to change without notice. All information should be independently reviewed and verified for accuracy. Properties may or may not be listed by the office/agent presenting the information.
Privacy Policy / DMCA Notice / ADA Accessibility


This site is hosted, designed and copyright
© 1994 - 2026 by
Delta Media Group, Inc. -- Patent Pending --
Agent License Information: Licensed in IA