


Austin Maas
- Buy
- Sell
https://www.ruhlmortgage.com/BlakeEller.html
Description
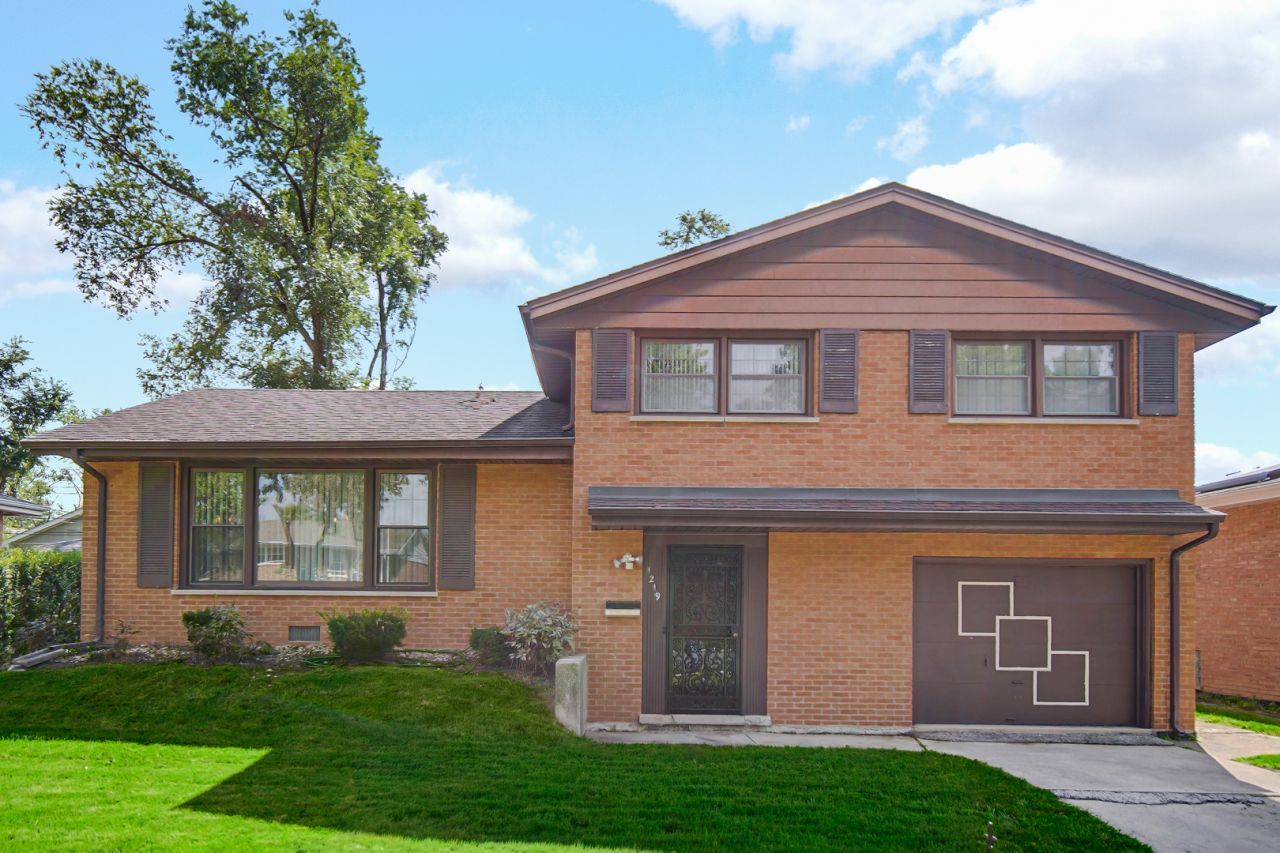
GET READY TO FALL IN LOVE WITH THIS EXCEPTIONAL, SPACIOUS ALL-BRICK ONE-OF-A-KIND TRI-LEVEL! You simply will not find another tri-level with a layout like this anywhere in the area-this one excels them all! Immaculate and in absolute move-in condition, this home practically lives like new. Inside, you will find original refinished hardwood floors, professional paint throughout, 3 generous bedrooms, tastefully updated baths, and sleek stainless steel appliances ready for your inner chef. Best of all, enjoy total peace of mind knowing major high-ticket updates are already handled: a newer roof (2022), AC (2022), furnace (2023), hot water tank (2023), electrical circuit breakers (2020), and practically all newer windows. Step outside to your fully fenced backyard featuring a freshly painted deck and a handy storage shed-all overlooking a massive yard designed for unforgettable family gatherings, weekend barbecues, and making lifelong memories. THE ULTIMATE SAVINGS: Stop paying outrageous taxes! While neighboring homes are draining budgets with $6,000 to $7,000 in annual property taxes, this home's taxes are an unbelievable $115.00! Unbeatable updates, incredible space, complete privacy with a fenced yard, and virtually nonexistent taxes at an aggressive price for a quick sale! SIMPLY AMAZING! EVERYONE IS GOING TO WANT TO SEE THIS RARE GEM, including you!!! Schedule your PRIVATE SHOWING today before it slips away!
Property Highlights
Property Type: Residential - Single Family
Total Living Area SF: 1,115
Walkout Basement
Garage Size: 1
Attached Garage
Built in 1968
High School: Bloom High School
Brick Exterior
General Information
Bedrooms: 3
Bathrooms: 2
Sqft: 1,115
County: Cook
High School: Bloom High School
Subdivision: Lincoln Highlands
Listed By:
Real People Realty
815-469-7449
MRED MLS
MLS ID: 12720406
Room Information
Foyer: 6X9
Bedroom 2: 14X13
Bedroom 3: 11X10
Dining Room: 10X11
Family Room: 11X20
Kitchen: 9X11
Laundry: 5X6
Living Room: 13X21
Primary Bedroom: 11X17
Shown By
Get in Touch
Shown By
Contact an agent to learn more about
1219 D'amico Drive, Chicago Heights, IL 60411.
Mortgage Calculator

Call or Click to get Pre-Approved!
563-441-1862
toll free 866-441-1862
Customize Your Rate
| Loan Type | 30 Year Fixed | FHA 30 Year Fixed | 15 Year Fixed |
| Purchase Price | $199,900 | $199,900 | $199,900 |
| Down Payment | $39,980 | $6,997 | $49,975 |
| Monthly Mortgage Amount | $1,011 | $1,241 | $1,255 |
| Taxes | $278 | $278 | $278 |
| Insurance | $100 | $100 | $100 |
| HOA/Dues/Fees | $0 | $0 | $0 |
| Monthly Mortage Insurance | $0 | $88 | $0 |
| Monthly Estimated Total | $1,389 | $1,707 | $1,633 |
Austin Maas
REALTOR®
Office: (563) 288-2997
Cell: (319) 325-0367
Licensed in IA
Muscatine Office
226 East 2nd Street
Muscatine, IA 52761
(563) 264-0240
Muscatine, IA 52761
(563) 264-0240

Member Participants (and their affiliated licensees, if applicable) shall indicate on their websites that IDX information is provided exclusively for consumers’ personal non-commercial use, that it may not be used for any purpose other than to identify prospective properties consumers may be interested in purchasing, that the data is deemed reliable but is not guaranteed by MLS GRID, and that the use of the MLS GRID Data may be subject to an end user license agreement prescribed by the Member Participant’s applicable MLS if any and as amended from time to time. MLS GRID may, at its discretion, require use of other disclaimers as necessary to protect Member Participant, and/or their MLS from liability.
Based on information submitted to the MLS GRID. All data is obtained from various sources and may not have been verified by broker or MLS GRID. Supplied Open House Information is subject to change without notice. All information should be independently reviewed and verified for accuracy. Properties may or may not be listed by the office/agent presenting the information.
Privacy Policy / DMCA Notice / ADA Accessibility


This site is hosted, designed and copyright
© 1994 - 2026 by
Delta Media Group, Inc. -- Patent Pending --
Agent License Information: Licensed in IA