


Austin Maas
- Buy
- Sell
https://www.ruhlmortgage.com/BlakeEller.html
Description
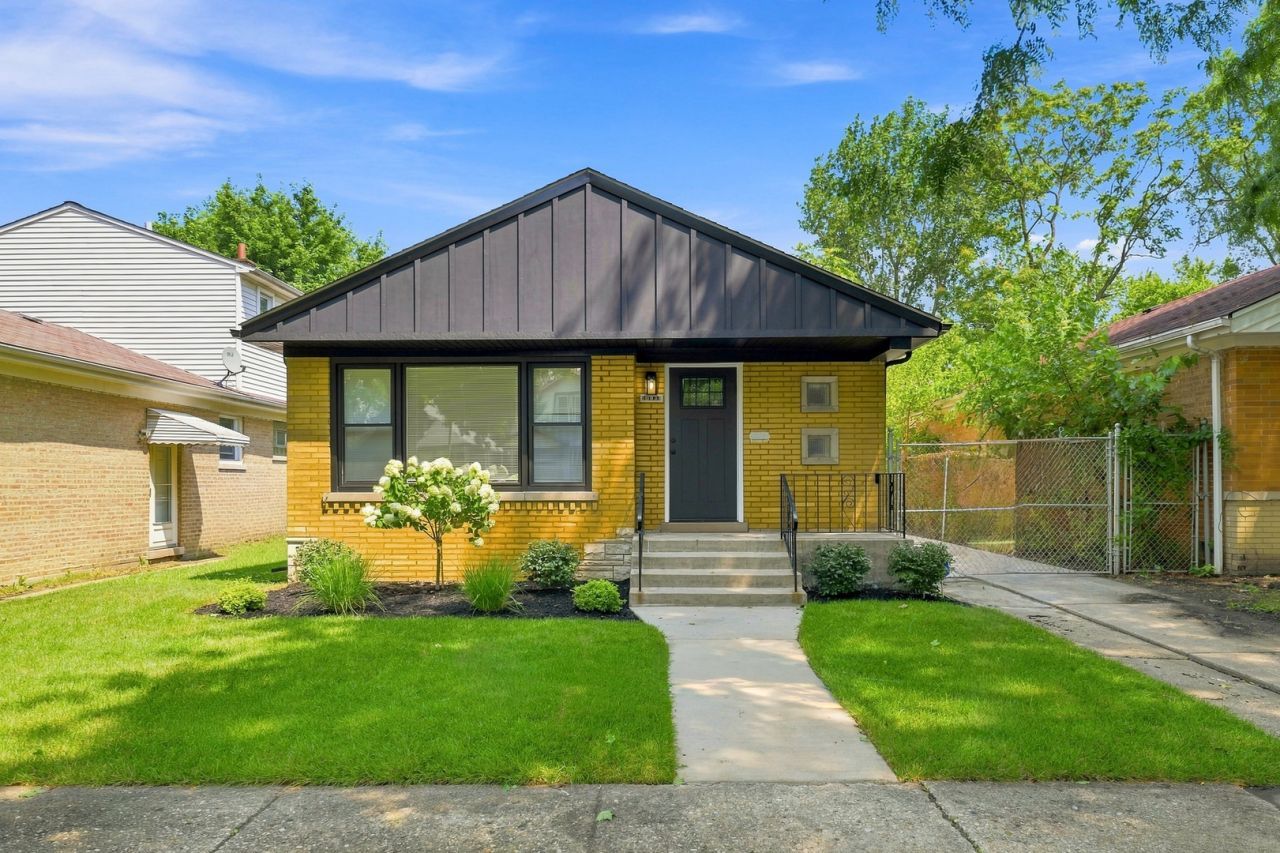
Some homes are renovated. Others are reimagined. Welcome to 10933 S. Eggleston. From the moment you arrive, you'll be welcomed by beautifully landscaped grounds, timeless brick curb appeal, and a home that immediately invites you in. Step through the front door and discover a space where thoughtful design, quality craftsmanship, and modern finishes come together effortlessly. The soaring vaulted ceilings create an impressive first impression, while rich hardwood floors, abundant natural light, and beautifully crafted custom stair rails add warmth, character, and elegance throughout the main level. At the heart of the home is a beautifully designed kitchen that was made for both everyday living and effortless entertaining. Complete with custom white shaker cabinetry, quartz countertops, a designer tile backsplash, sleek black fixtures, and a full suite of stainless steel appliances, this space offers the perfect blend of style and functionality. Designed with comfort in mind, the home features 4 spacious bedrooms that provide room for everyone to unwind, along with 2 beautifully renovated bathrooms showcasing designer finishes and timeless style. The finished basement offers even more space to make your own. Whether you envision a family room, media room, playroom, home office, or fitness area, the possibilities are endless. A separate utility room with laundry hookups keeps everyday tasks organized while maximizing your living space. Step outside to enjoy the beautiful backyard, complete with a private driveway and a 2-car detached garage, offering convenience and plenty of room for parking and storage. Central air conditioning provides year-round comfort, making this home as practical as it is beautiful. Every detail of this home has been thoughtfully selected to create a space that feels warm, welcoming, and ready for its next chapter. It's more than a renovation-it's a place where memories will be made, milestones will be celebrated, and you'll truly love coming home. Come see what makes this home so special. One visit, and you'll understand why this one feels different. SCHEDULE YOUR PRIVATE TOUR TODAY!
Property Highlights
Property Type: Residential - Single Family
Total Living Area SF: 2,200
Garage Size: 2
Built in 1961
School District: District 299
Brick Exterior
General Information
Bedrooms: 4
Bathrooms: 2
Sqft: 2,200
County: Cook
Listed By:
Coldwell Banker Realty
708-424-4000
MRED MLS
MLS ID: 12750428
Room Information
Bedroom 2: 13X12
Bedroom 3: 12X10
Bedroom 4: 10X12
Family Room: 35X20
Kitchen: 13X14
Laundry: 18X8
Living Room: 20X14
Primary Bedroom: 14X10
Shown By
Get in Touch
Shown By
Contact an agent to learn more about
10933 S Eggleston Avenue, Chicago, IL 60628.
Mortgage Calculator

Call or Click to get Pre-Approved!
563-441-1862
toll free 866-441-1862
Customize Your Rate
| Loan Type | 30 Year Fixed | FHA 30 Year Fixed | 15 Year Fixed |
| Purchase Price | $329,900 | $329,900 | $329,900 |
| Down Payment | $65,980 | $11,547 | $82,475 |
| Monthly Mortgage Amount | $1,668 | $2,047 | $2,071 |
| Taxes | $459 | $459 | $459 |
| Insurance | $100 | $100 | $100 |
| HOA/Dues/Fees | $0 | $0 | $0 |
| Monthly Mortage Insurance | $0 | $145 | $0 |
| Monthly Estimated Total | $2,227 | $2,751 | $2,630 |
Austin Maas
REALTOR®
Office: (563) 288-2997
Cell: (319) 325-0367
Licensed in IA
Muscatine Office
226 East 2nd Street
Muscatine, IA 52761
(563) 264-0240
Muscatine, IA 52761
(563) 264-0240

Member Participants (and their affiliated licensees, if applicable) shall indicate on their websites that IDX information is provided exclusively for consumers’ personal non-commercial use, that it may not be used for any purpose other than to identify prospective properties consumers may be interested in purchasing, that the data is deemed reliable but is not guaranteed by MLS GRID, and that the use of the MLS GRID Data may be subject to an end user license agreement prescribed by the Member Participant’s applicable MLS if any and as amended from time to time. MLS GRID may, at its discretion, require use of other disclaimers as necessary to protect Member Participant, and/or their MLS from liability.
Based on information submitted to the MLS GRID. All data is obtained from various sources and may not have been verified by broker or MLS GRID. Supplied Open House Information is subject to change without notice. All information should be independently reviewed and verified for accuracy. Properties may or may not be listed by the office/agent presenting the information.
Privacy Policy / DMCA Notice / ADA Accessibility


This site is hosted, designed and copyright
© 1994 - 2026 by
Delta Media Group, Inc. -- Patent Pending --
Agent License Information: Licensed in IA