


Austin Maas
- Buy
- Sell
https://www.ruhlmortgage.com/BlakeEller.html
Description
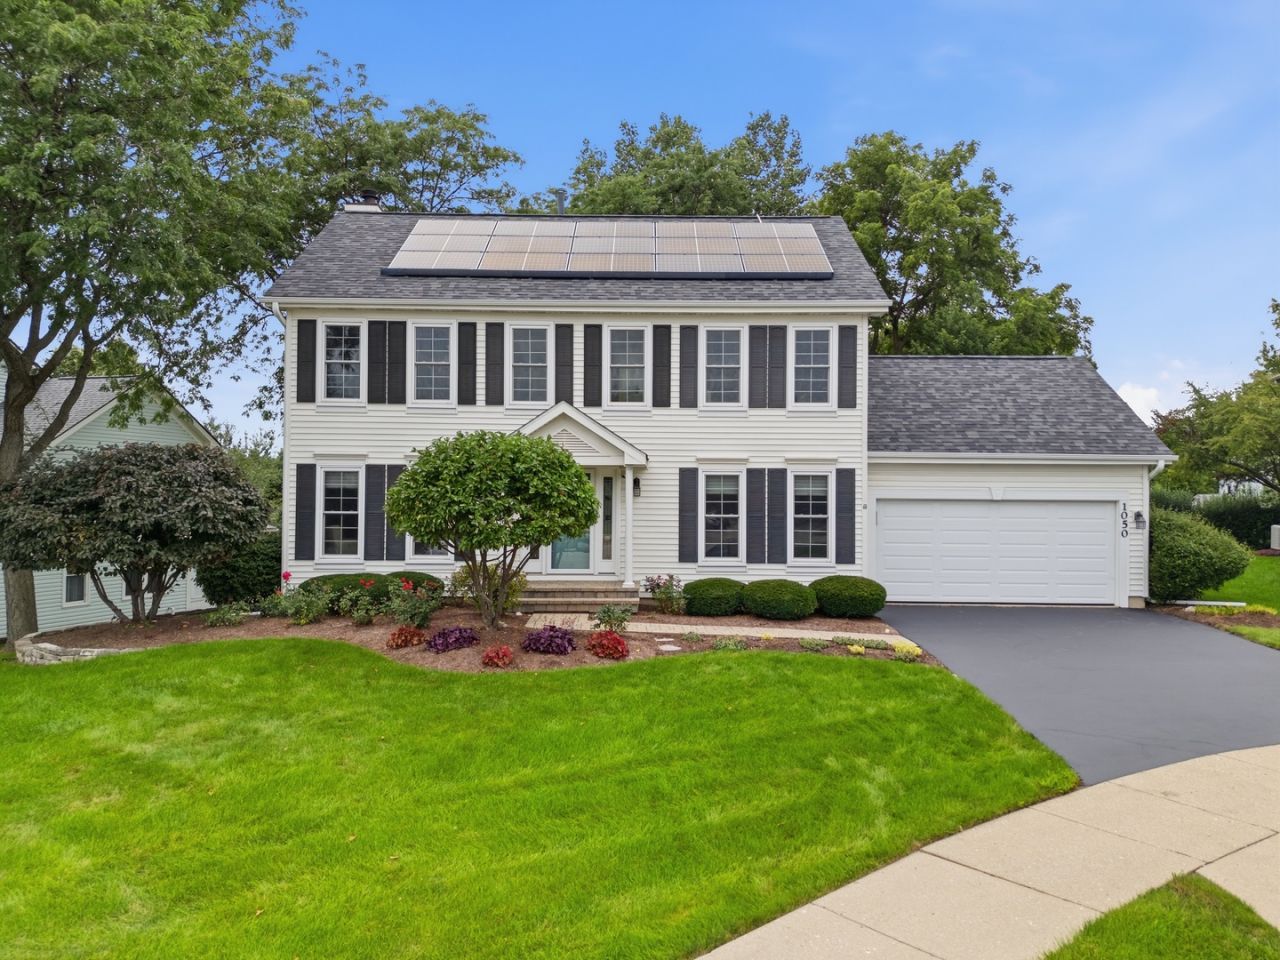
THIS SOUGHT AFTER COBBLER'S CROSSING BEAUTIFULLY MAINTAINED, MAINTENANCE-FREE EXTERIOR PROPERTY OFFERS A STANDOUT COLLECTION OF RECENT RENOVATIONS AND HIGHVALUE IMPROVEMENTS, CREATING A HOME THAT IS BOTH MOVEIN READY AND FUTUREFOCUSED. THE INTERIOR FEATURES PROFESSIONALLY PAINTED IN WARM NEUTRAL COLORS, STAINLESS STEEL APPLIANCES, CUSTOM HUNTER DOUGLAS WINDOW TREATMENTS THROUGHOUT, ADDING A REFINED AND COHESIVE AESTHETIC TO EVERY ROOM. MAJOR MECHANICAL UPGRADES INCLUDE THE AMERICAN STANDARD FURNACE AND AIR CONDITIONER WITH SMART THERMOSTAT (2021), BOTH PROTECTED BY EXTENDED LIMITED WARRANTIES THROUGH 2031, WITH THE FURNACE'S HEAT EXCHANGE WARRANTY EXTENDING TO 2121 PROVIDING A LEVEL OF LONGTERM COVERAGE. THE PELLA TRIPLEPANE SLIDING GLASS DOOR (2021), COMPLETE WITH INTEGRATED DUET BLINDS BETWEEN THE PANES, ALSO CARRIES THE PELLA TRANSFERABLE WARRANTY, ENSURING DURABILITY AND EFFICIENCY. RECENT RENOVATIONS CONTINUE THROUGHOUT THE HOME. IN 2026, THE FIRST FLOOR BATHROOM RECEIVED A FULL UPDATE WITH NEW CABINETRY, SINK, FIXTURES, PLUMBING, DRYWALL, AND PAINT. THE PROPERTY HAS A FENCED LOT W/ELECTRIC DOG FENCE, UNDERWENT A FULL BACKYARD RESTORATION, INCLUDING ABOVE GROUND POOL REMOVAL, NEW SOD AND INTERLOCK FIRE PIT INSTALLATION, FRESH LANDSCAPING, AND UPDATED OUTDOOR WATER SHUTOFF VALVES IN THE BASEMENT. THESE IMPROVEMENTS CREATE A CLEAN, USABLE OUTDOOR SPACE READY FOR ENTERTAINING OR FUTURE CUSTOMIZATION. MAINTENANCE-FREE EXTERIOR FEATURES: ARCHITECTURAL ROOF (2024) WITH 30 YEAR OWNER TRANSFERABLE WARRANTY, NEW GUTTERS (2024) VINYL SIDING, ALL EXTERIOR WOOD TRIM AND WINDOWS CAPPED WITH HEAVY GAUGE CUSTOM-BEND ALUMINUM. ADDITIONAL UPDATES INCLUDE NEW KITCHEN CEILING PAN LIGHTING (2021), A WATER HEATER REPLACEMENT (2020), AND A MAIN ELECTRICAL PANEL UPGRADE (2020), ALL CONTRIBUTING TO THE HOME'S MODERN FUNCTIONALITY AND RELIABILITY. THERMAL WINDOWS WITH LIFETIME OWNER TRANSFERABLE WARRANTY AND FULL SIZE, 3/4 FINISHED ENGLISH BASEMENT WITH STORAGE ROOM AND WORKSHOP. CURB APPEAL IS ELEVATED BY A CUSTOM GABLED PORTICO WITH COLUMNS AND RAILINGS, CREATING A WELCOMING AND ARCHITECTURALLY DISTINCTIVE ENTRYWAY. THE NEWLY REPLACED FRONT ENTRY DOORS (2024), BOTH NEWLY REPLACED EXTERIOR GARAGE ENTRY AND INSIDE GARAGE TO HOME ENTRY STEEL FIRE-RATED DOORS, ALL WITH OWNER TRANSFERABLE LIFETIME WARRANTIES, FURTHER ENHANCE BOTH SECURITY AND STYLE. THE HOME IS EQUIPPED W/OWNED ADT SECURITY SYSTEM AND SUNRUN LEASED SOLAR PANELS, PROVIDING A FIXED MONTHLY SOLAR MAKING THE NEW OWNERS ENERGY COST MINIMAL. BUYER WILL ASSUME THE SOLAR LEASE. WITH ITS BLEND OF RECENT RENOVATIONS, ENERGY EFFICIENT ENHANCEMENTS, AND LONGTERM WARRANTIES, 1050 HAMPSHIRE LN OFFERS A RARE OPPORTUNITY TO MOVE INTO A HOME WHERE THE MAJOR INVESTMENTS HAVE ALREADY BEEN MADE, PROVIDING COMFORT, CONFIDENCE, AND MODERN LIVING FROM DAY ONE.
Property Highlights
Property Type: Residential - Single Family
Total Living Area SF: 2,053
Garage Size: 3
Attached Garage
Built in 1988
Elementary School: Lincoln Elementary School
High School: Elgin High School
Middle School: Larkin High School
Wooded Lot
Cul-De-Sac Lot
One Fireplace
General Information
Bedrooms: 4
Bathrooms: 3
Sqft: 2,053
County: Cook
High School: Elgin High School
Subdivision: Cobblers Crossing
Listed By:
Coldwell Banker Realty
630-954-4600
MRED MLS
MLS ID: 12738877
Room Information
Recreation Room: 22X25
Bedroom 2: 13X11
Bedroom 3: 10X14
Bedroom 4: 10X12
Dining Room: 12X11
Family Room: 16X12
Kitchen: 12X15
Laundry: 5X3
Living Room: 14X14
Primary Bedroom: 12X18
Shown By
Get in Touch
Shown By
Contact an agent to learn more about
1050 Hampshire Lane , Elgin, IL 60120.
Mortgage Calculator

Call or Click to get Pre-Approved!
563-441-1862
toll free 866-441-1862
Customize Your Rate
| Loan Type | 30 Year Fixed | FHA 30 Year Fixed | 15 Year Fixed |
| Purchase Price | $499,000 | $499,000 | $499,000 |
| Down Payment | $99,800 | $17,465 | $124,750 |
| Monthly Mortgage Amount | $2,523 | $3,097 | $3,133 |
| Taxes | $694 | $694 | $694 |
| Insurance | $100 | $100 | $100 |
| HOA/Dues/Fees | $0 | $0 | $0 |
| Monthly Mortage Insurance | $0 | $220 | $0 |
| Monthly Estimated Total | $3,363 | $4,157 | $3,973 |
Austin Maas
REALTOR®
Office: (563) 288-2997
Cell: (319) 325-0367
Licensed in IA
Muscatine Office
226 East 2nd Street
Muscatine, IA 52761
(563) 264-0240
Muscatine, IA 52761
(563) 264-0240

Member Participants (and their affiliated licensees, if applicable) shall indicate on their websites that IDX information is provided exclusively for consumers’ personal non-commercial use, that it may not be used for any purpose other than to identify prospective properties consumers may be interested in purchasing, that the data is deemed reliable but is not guaranteed by MLS GRID, and that the use of the MLS GRID Data may be subject to an end user license agreement prescribed by the Member Participant’s applicable MLS if any and as amended from time to time. MLS GRID may, at its discretion, require use of other disclaimers as necessary to protect Member Participant, and/or their MLS from liability.
Based on information submitted to the MLS GRID. All data is obtained from various sources and may not have been verified by broker or MLS GRID. Supplied Open House Information is subject to change without notice. All information should be independently reviewed and verified for accuracy. Properties may or may not be listed by the office/agent presenting the information.
Privacy Policy / DMCA Notice / ADA Accessibility


This site is hosted, designed and copyright
© 1994 - 2026 by
Delta Media Group, Inc. -- Patent Pending --
Agent License Information: Licensed in IA